94 Terrence Park Drive
Hamilton
Ontario, Canada, L9G1C2
About the property:
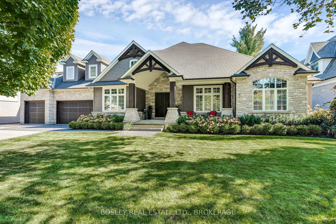
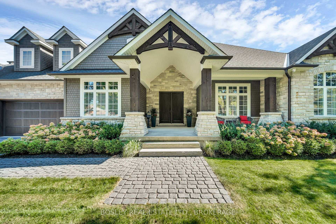
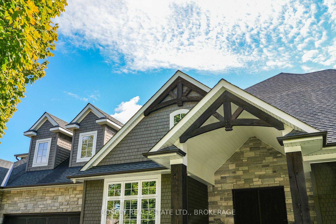
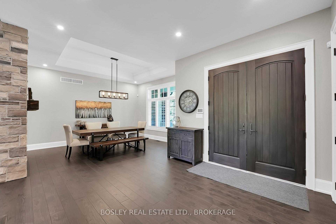
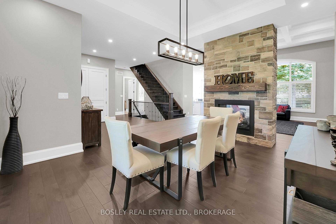
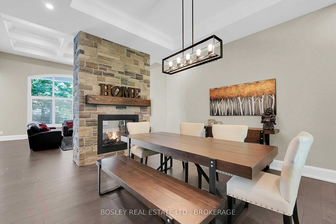
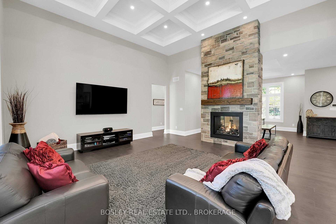
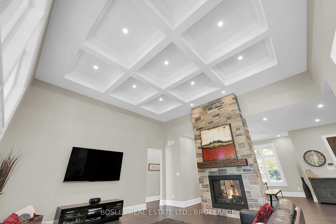
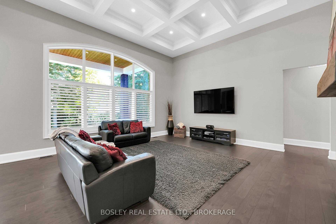
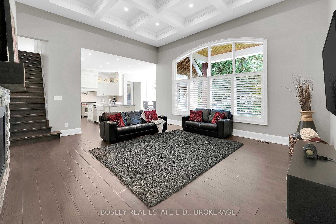
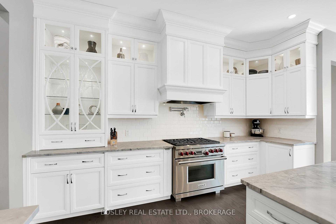
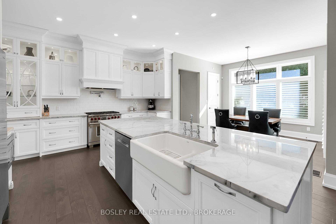
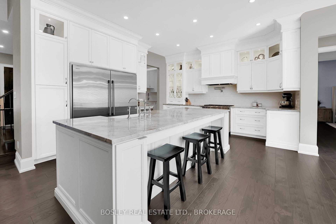
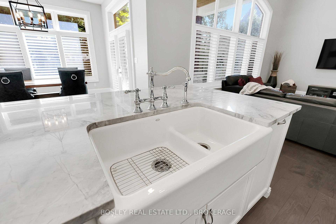
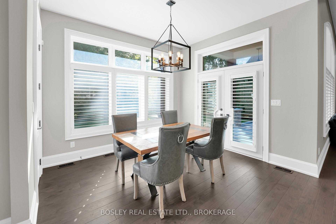
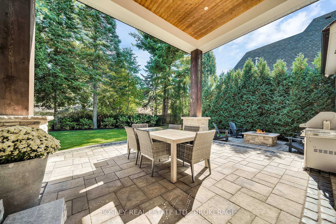
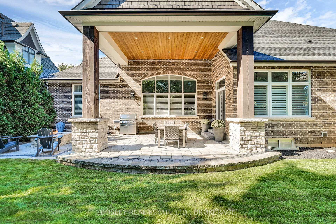
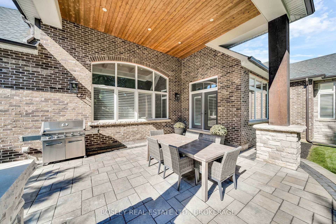
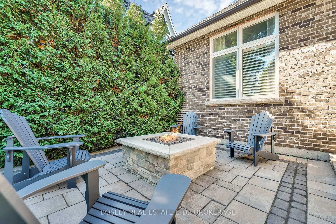
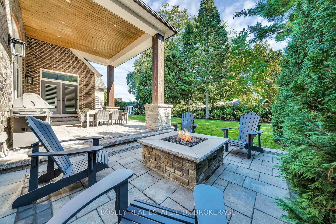
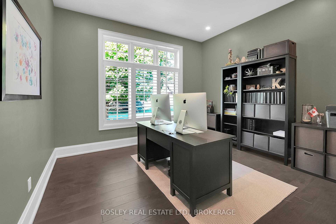
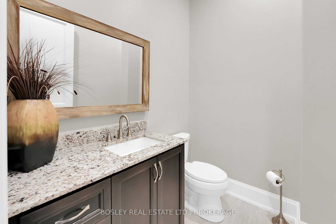
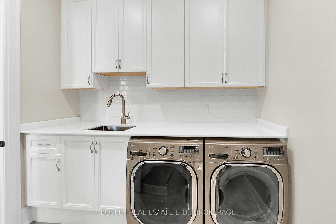
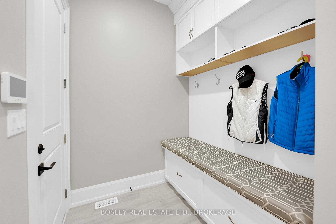
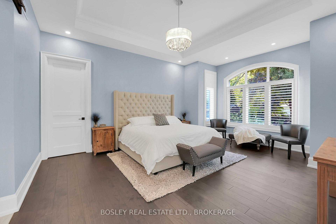
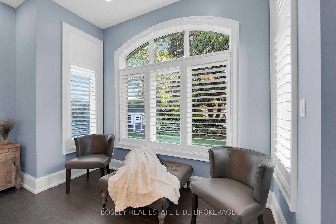
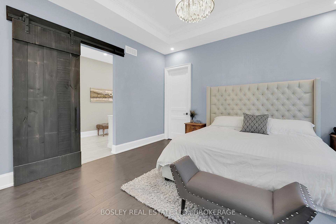
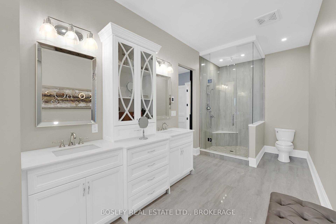
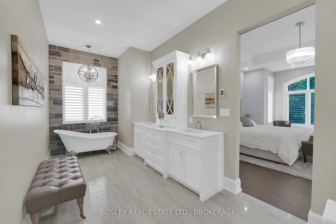
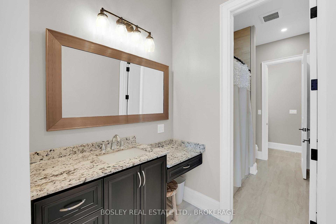
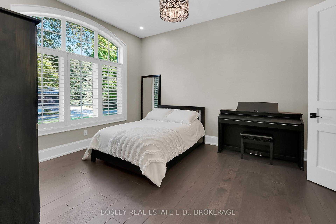
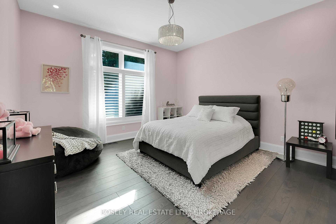
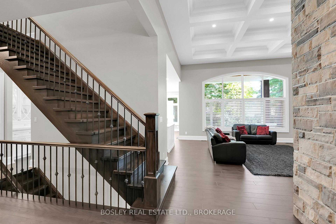
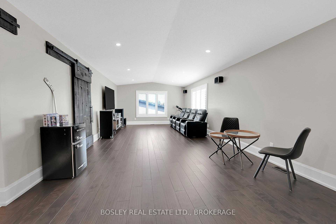
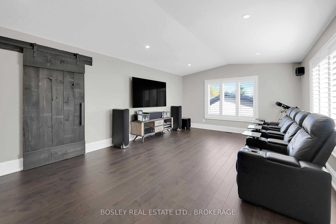
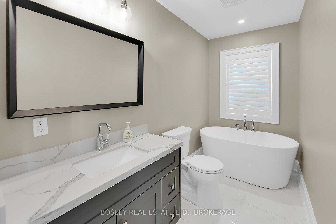
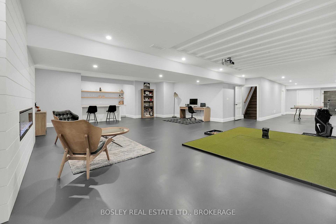
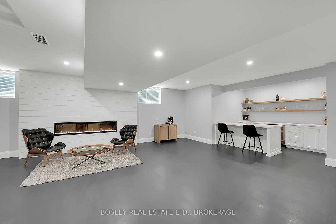
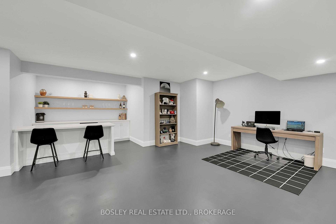
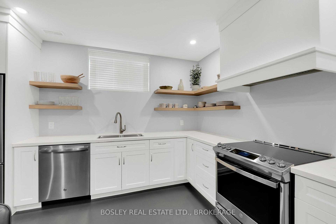
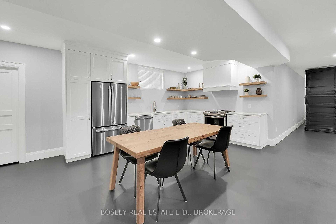
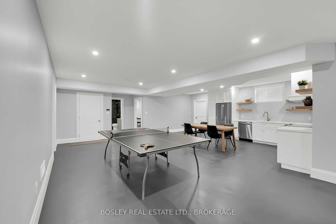
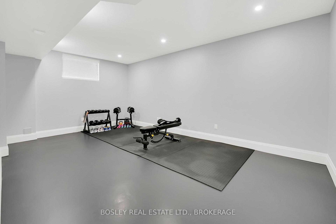
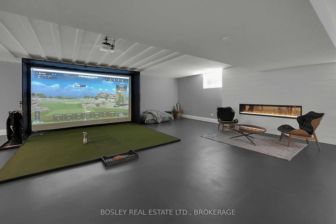
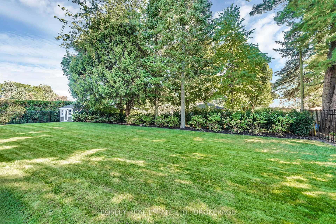
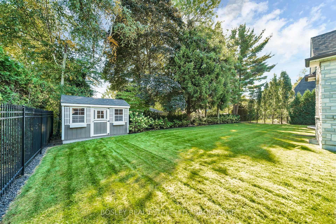
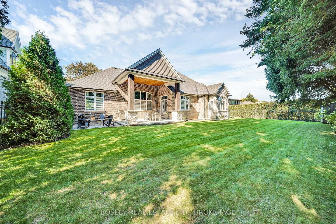
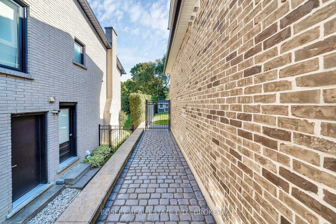
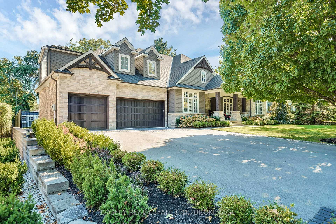
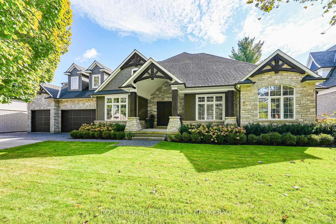
Located in Ancaster's exclusive Oak Hill neighbourhood is this 4 bedroom, 4 bath, 6300 SQ FT bungaloft. The quarried-stone and Fraser wood-shake exterior compliments its bespoke interior creating an elegant open-plan residence whose design provides potential for multi-generational or extended family living. Off the welcoming foyer are the dining and great rooms separated by the two-sided gas fireplace with its floor-to-ceiling stone surround. Custom millwork, tray & coffered ceilings, wide-plank engineered flooring, extra-deep windows impress. At the center of the home is the kitchen; fitted with top-of-line appliances, custom cabinetry, walk-in pantry and an impressive island; it is adjacent to the dinette with walkout to the covered outdoor living room and BBQ patio with firepit. Conveniently located are the den/office, powder and laundry/mud rooms. The primary suite includes an opulent six-piece spa and fitted wardrobe; a jack 'n jill five-piece separates the second and third bedrooms which have walk-in closet / storage rooms. Up the open stairway over the triple-car garage is the finished loft with three-piece bath and storage closet; included is the Paradigm Reference surround-sound system. Fully finished, the lower level is accessible from both the garage and home; there is a full kitchen, dinette, bedroom, and roughed-in second laundry. The recreation room includes a bar, fireplace and complete golf simulator including a 4K BenQ projector! Energy savings are delivered by a sophisticated heating and cooling system and spray-foam insulation throughout; there is a back-up 16 KW generator too. The home is set on a .29 Acre lot, the private rear yard is fenced, it is framed by low-maintenance perennial gardens; there are cobble-stone walks and a parking for eight vehicles on the paved driveway. Just a short walk to the Hamilton Golf and Country Club, close to restaurants and community amenities, quick highway access too. This exceptional home is certain to please!
Presented By:

Request More Information
$3,688,000
4
5
 3500-5000
For sale
Property Type: Detached
House Style: Bungaloft
Central A/C: Yes
Heating Type: Forced Air
Cross Street: McGregor Crescent & Terrence P
Wolf Gas Range, Electrolux Fridge/Freezer, Bosch Dishwasher, Sharp "Drawer" Microwave, Ventahood Range Hood, Pot Filler Faucet, Basement - GE Stainless Steel Range, Fridge, Dishwasher, Charcoal-vent Rangehood, Aviva Beverage Cooler, LG Washer & Dryer, Wall-mounter TV, Surround Sound (Paradigm Reference System) ,All Light Fixtures, All Window Treatments. Golf Simulator (4K BenQ Projector, Screen, Tee, and "Putting Green"), On-demand Hot Water, Garage Door Openers and Controls, Gas Fire Pit.